

Listing Courtesy of:  PrimeMLS / Listed By: Nancy Walsh, Better Homes And Gardens Real Estate The Masiello Group
 PrimeMLS / Listed By: Nancy Walsh, Better Homes And Gardens Real Estate The Masiello Group
39 Highland Avenue Hampton, NH 03842
Active (0 Days)
$699,000 (USD)
Description
MLS #:
5117793
5117793
Lot Size
3,920 SQFT
3,920 SQFT
Type
Single-Family Home
Single-Family Home
Year Built
1920
1920
Style
Ranch
Ranch
School District
Hampton School District
Hampton School District
County
Rockingham County
Rockingham County
Listed By
Nancy Walsh, Better Homes And Gardens Real Estate The Masiello Group
Source
PrimeMLS
Last checked Nov 13 2026 at 6:36 PM GMT+0000
PrimeMLS
Last checked Nov 13 2026 at 6:36 PM GMT+0000
Bathroom Details
- Full Bathroom: 1
Interior Features
- Kitchen Island
- Laundry Hook-Ups
- Kitchen/Dining
- Blinds
- Kitchen/Family
- Ceiling Fan(s)
Lot Information
- Level
- City Lot
- Landscaped
- Near Shopping
- Near Hospital
- Near Golf Course
- Near Public Transit
Property Features
- Foundation: Block
Heating and Cooling
- Wall Furnace
- Mini Split
- Natural Gas
Basement Information
- Crawl Space
Flooring
- Hardwood
- Vinyl
- Vinyl Plank
Exterior Features
- Deck
- Shed
- Natural Shade
- Covered Porch
- Partial Fence
- Roof: Asphalt Shingle
Utility Information
- Utilities: Other
- Sewer: Public
- Fuel: Gas
School Information
- Elementary School: Adeline C. Marston School
- Middle School: Hampton Academy Junior Hs
- High School: Winnacunne
Parking
- Parking Spaces 5
- Driveway
Stories
- One
Living Area
- 648 sqft
Location
Estimated Monthly Mortgage Payment
*Based on Fixed Interest Rate withe a 30 year term, principal and interest only
Listing price
Down payment
%
Interest rate
%Mortgage calculator estimates are provided by Better Homes and Gardens Real Estate LLC and are intended for information use only. Your payments may be higher or lower and all loans are subject to credit approval.
Disclaimer: © 2026 PrimeMLS, Inc. All rights reserved. This information is deemed reliable, but not guaranteed. The data relating to real estate displayed on this display comes in part from the IDX Program of PrimeMLS. The information being provided is for consumers’ personal, non-commercial use and may not be used for any purpose other than to identify prospective properties consumers may be interested in purchasing. Data last updated 11/13/26 10:36
 © 2026 PrimeMLS, Inc. All rights reserved. This information is deemed reliable, but not guaranteed. The data relating to real estate displayed on this display comes in part from the IDX Program of PrimeMLS. The information being provided is for consumers’ personal, non-commercial use and may not be used for any purpose other than to identify prospective properties consumers may be interested in purchasing. Data last updated 11/13/26 10:36



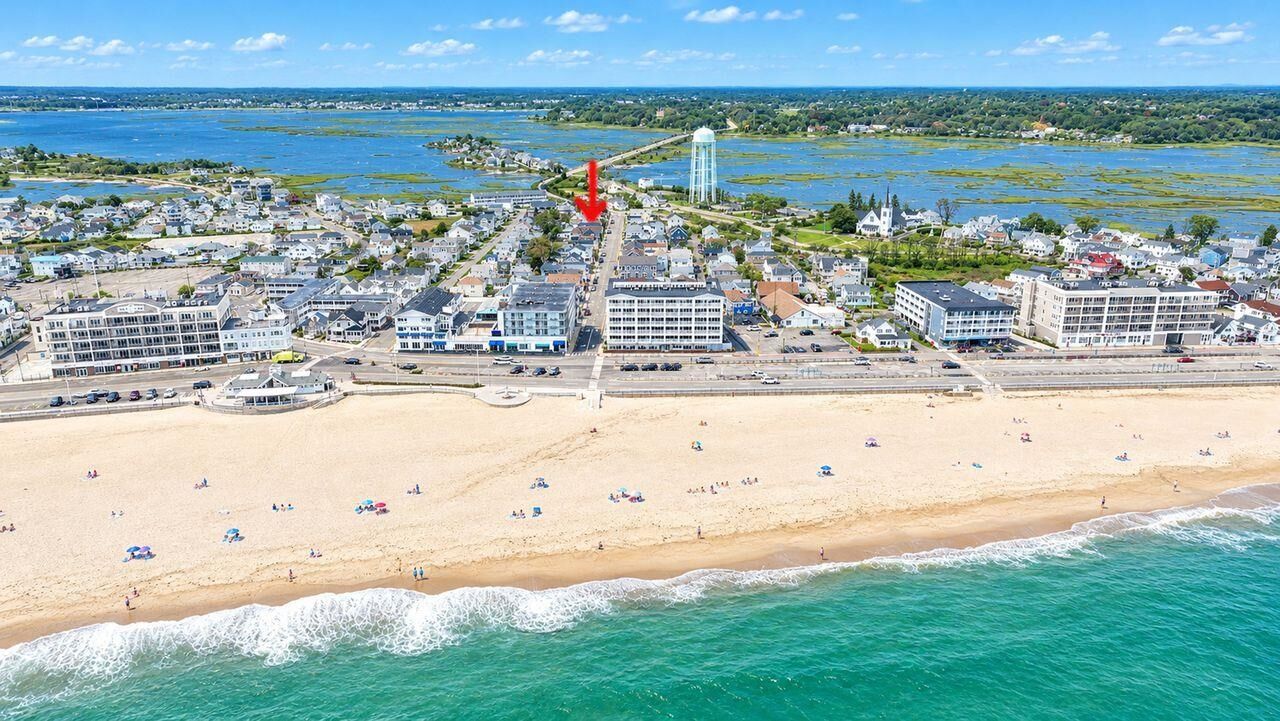
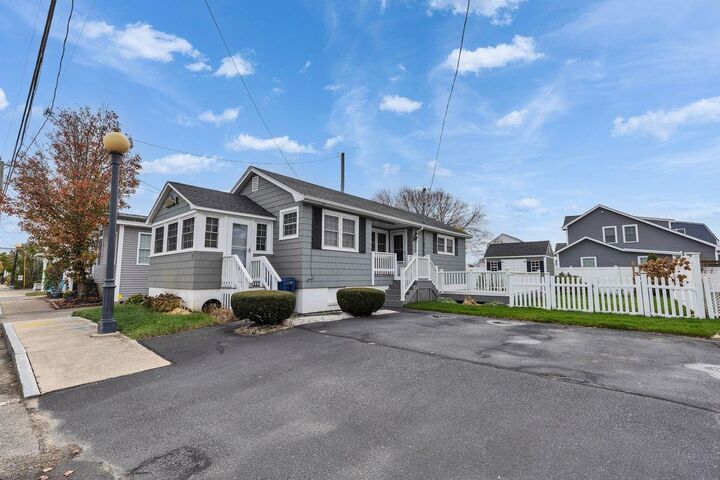
If your idea of the perfect lifestyle includes sunshine, beach days, and afternoon cocktails on your three-season porch, your search may finally be over! Enjoy everything Hampton Beach has to offer, from fabulous restaurants, outdoor dining, shopping, and the casino to its vibrant nightlife. This is more than a home; it's your opportunity to enjoy the beach lifestyle you've been waiting for. The fun has just begun!